
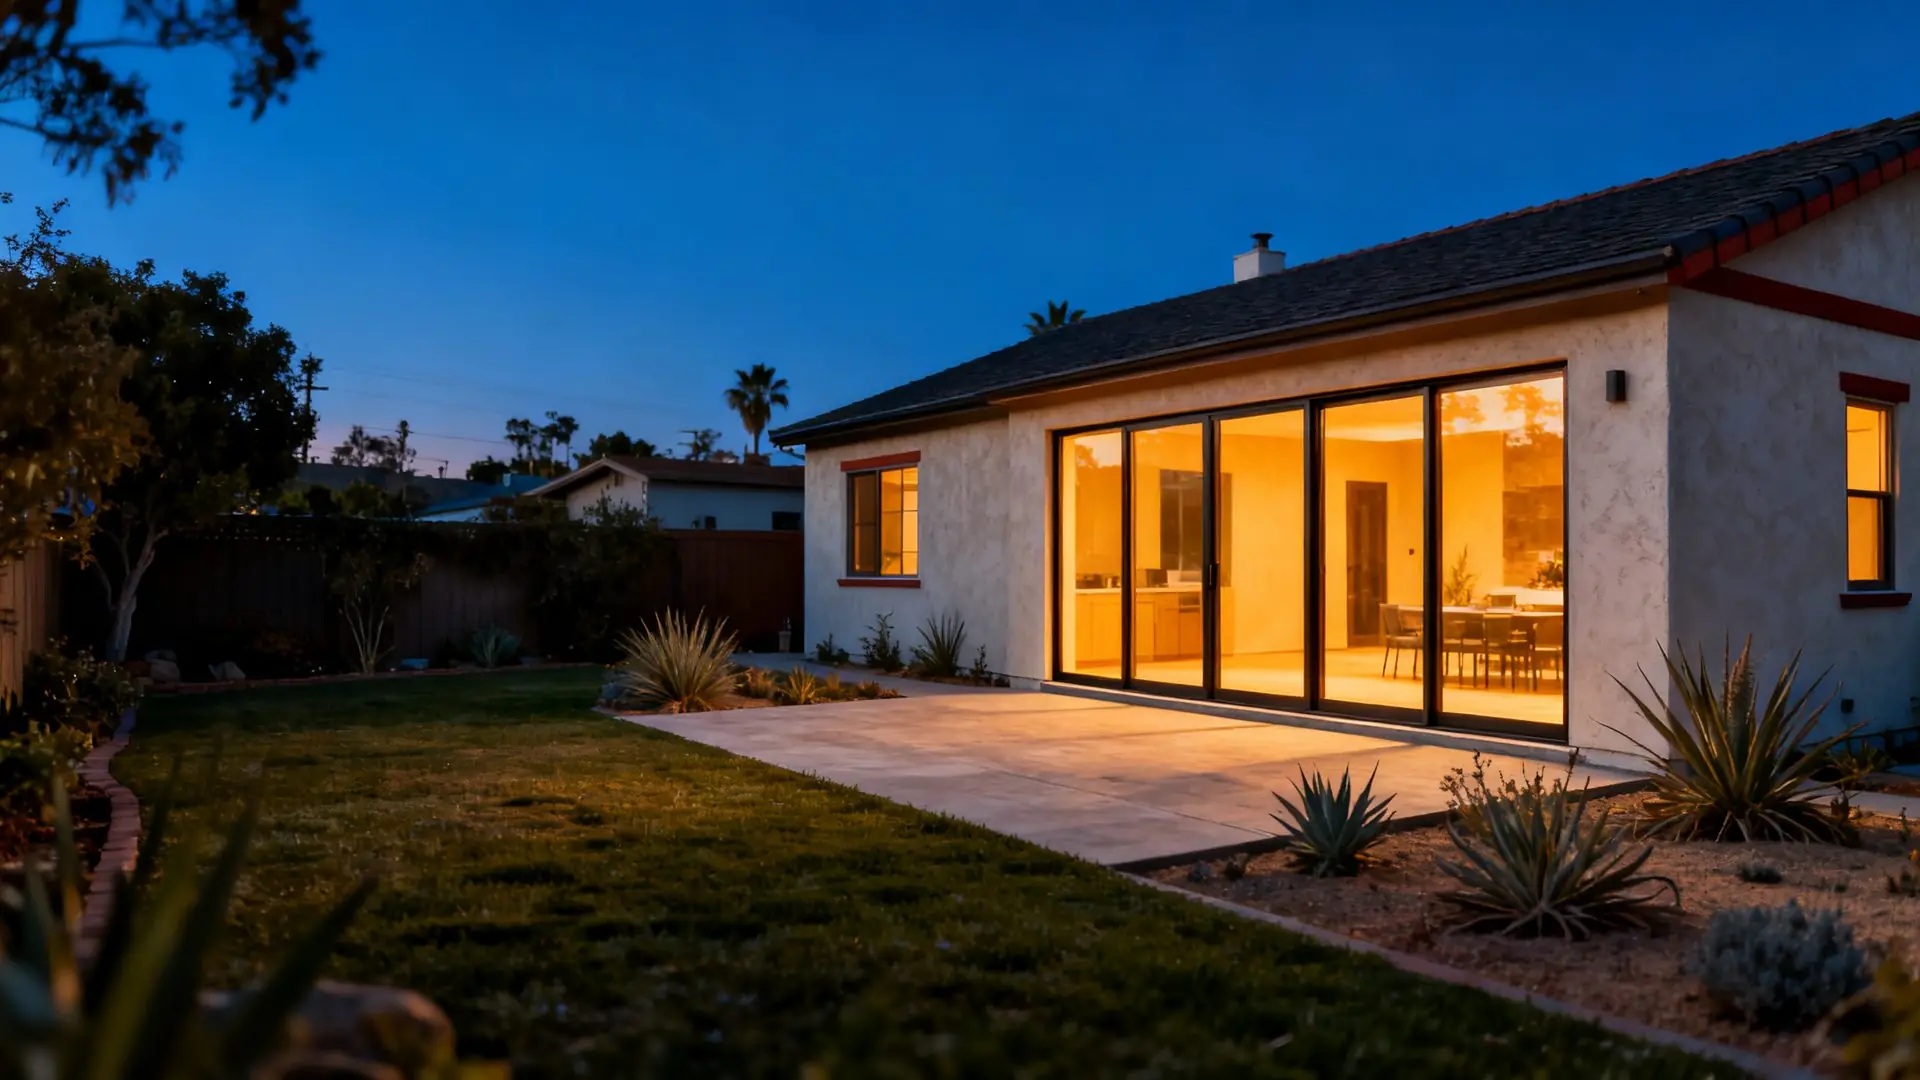
Room Additions and ADUs — More Space, Seamlessly Built
Whether your family is growing, your parents are moving in, or you're adding a rental unit, Twin Oaks Construction builds additions and ADUs that integrate seamlessly with your home and hold their value for decades.
Expand Your Living Space Without Leaving the Home You Love
Moving isn't the only answer when you need more space. A well-designed room addition or ADU gives your household what it needs — a new bedroom, a home office, a multigenerational suite, or an income-producing unit — while staying rooted in the neighborhood you've made your own. Twin Oaks Construction manages the full process: design, permitting, structural build, and finishing, so you can focus on your family while we handle the project.
Addition & ADU Services We Offer
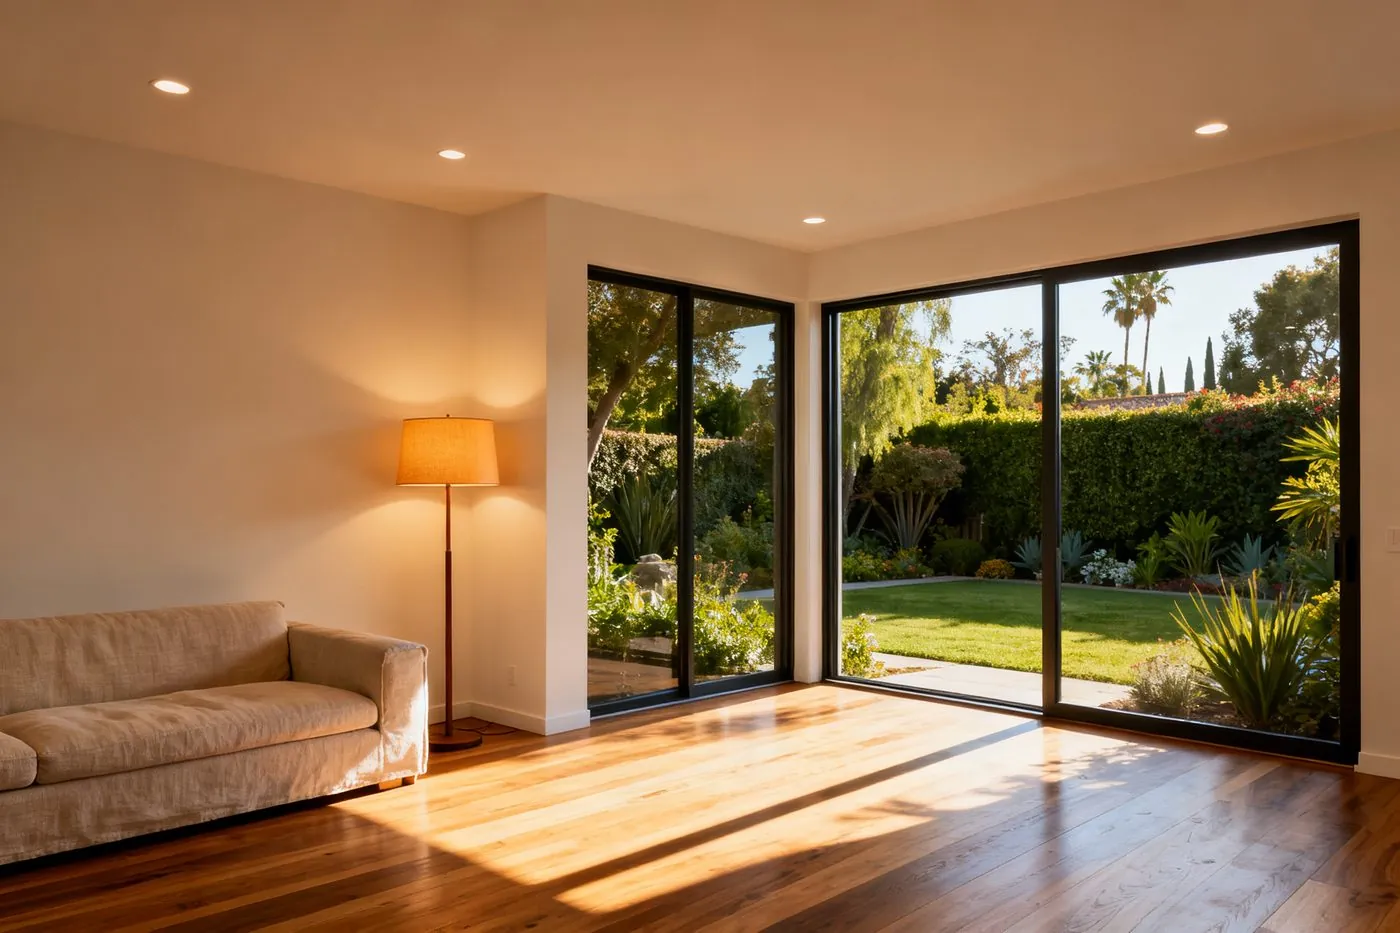
Room Additions
Custom bedroom suites, family rooms, sunrooms, and home offices built to match your home's existing structure and style.
Learn More about Room Additions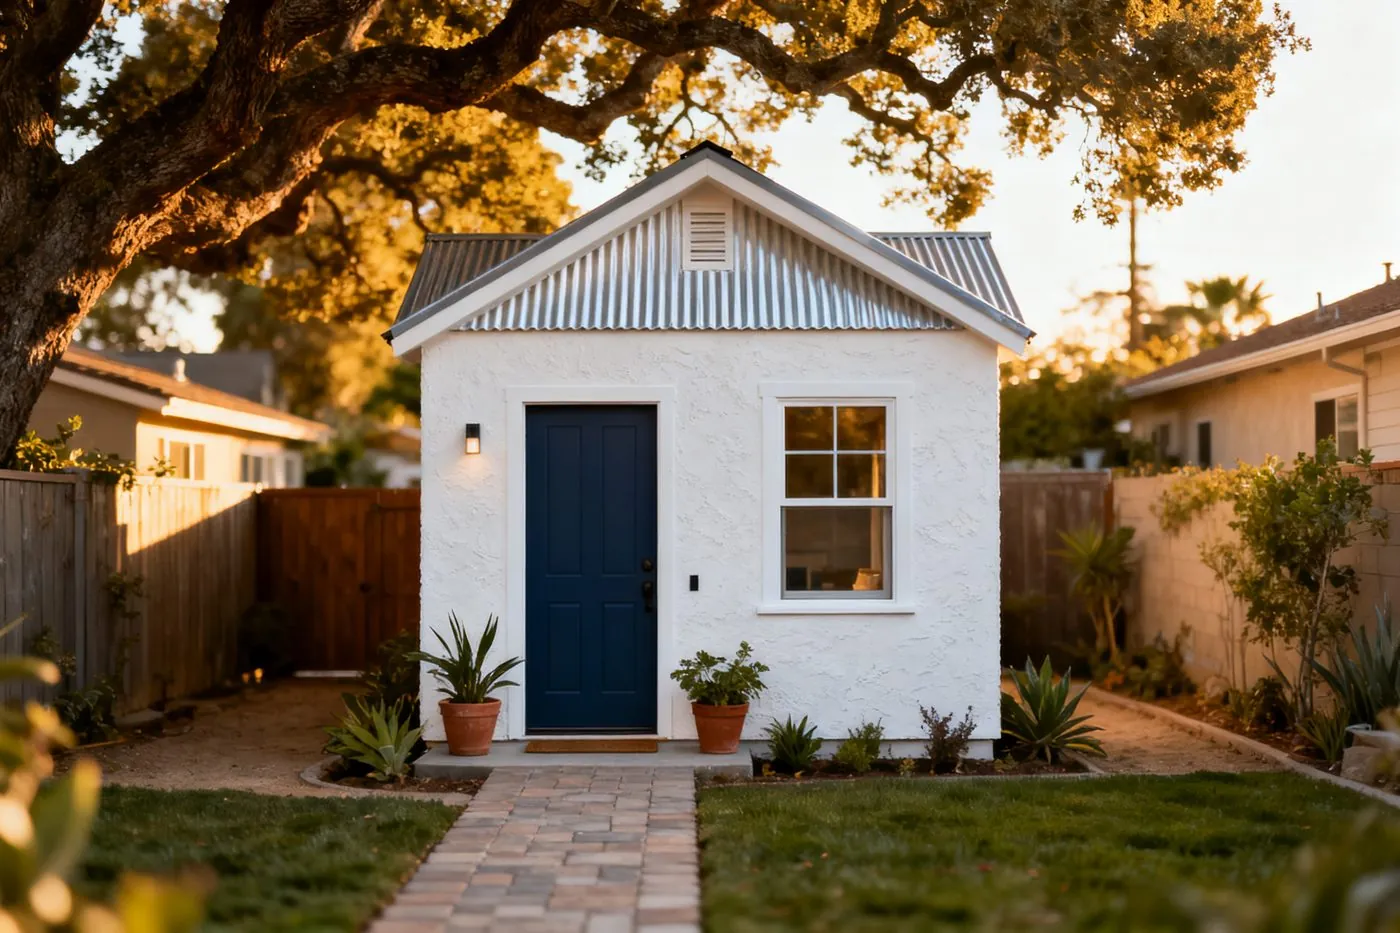
Accessory Dwelling Units (ADU)
Detached, attached, and junior ADUs designed and built to California code — for extended family, guests, or rental income.
Learn More about Accessory Dwelling Units (ADU)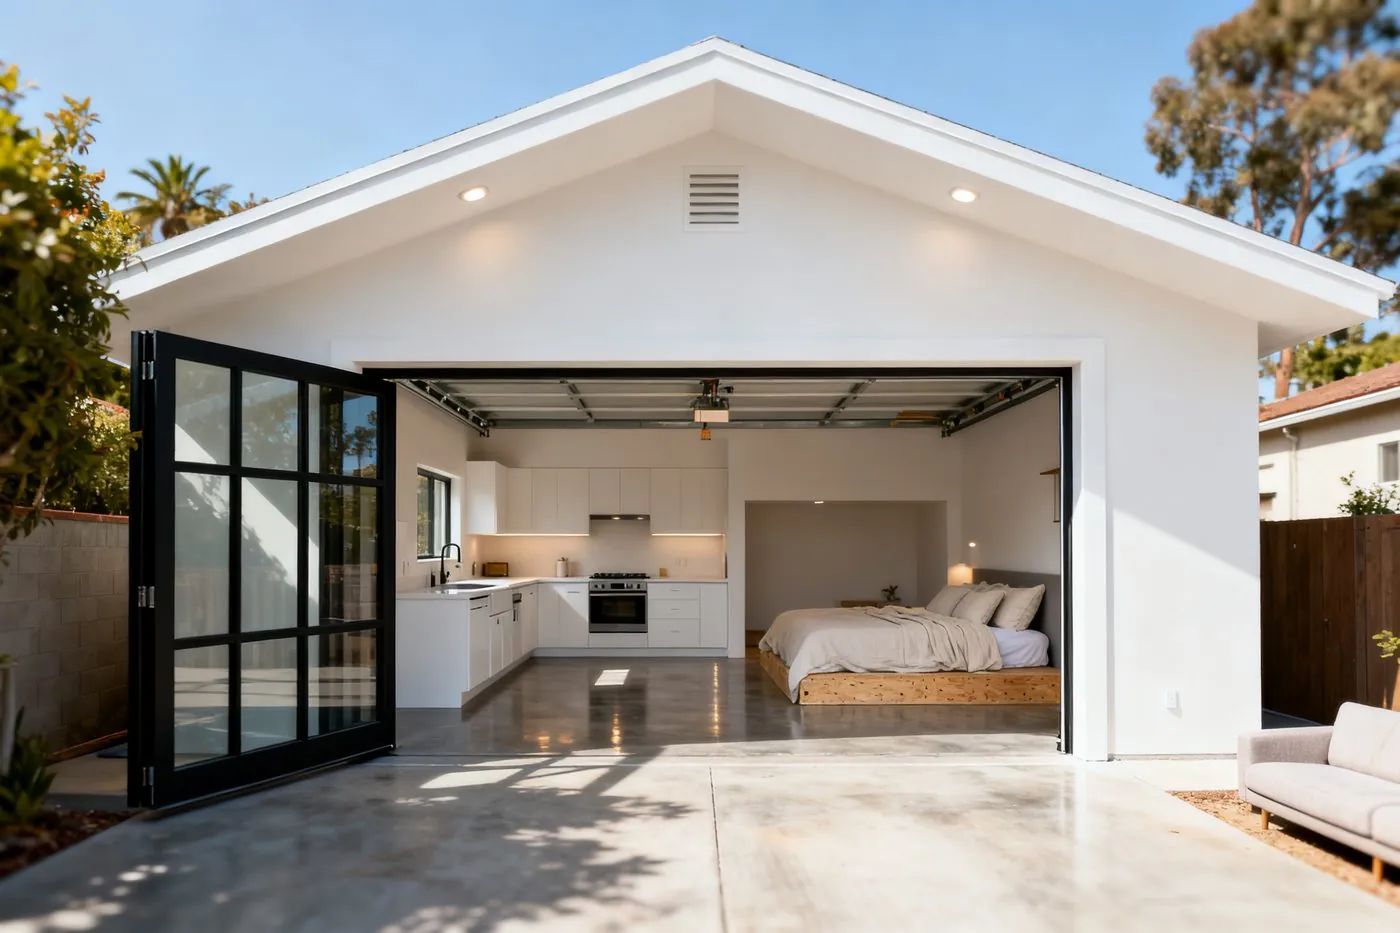
Garage Conversions
Transform your underused garage into a functional living space — studio, bedroom suite, home office, or ADU.
Learn More about Garage Conversions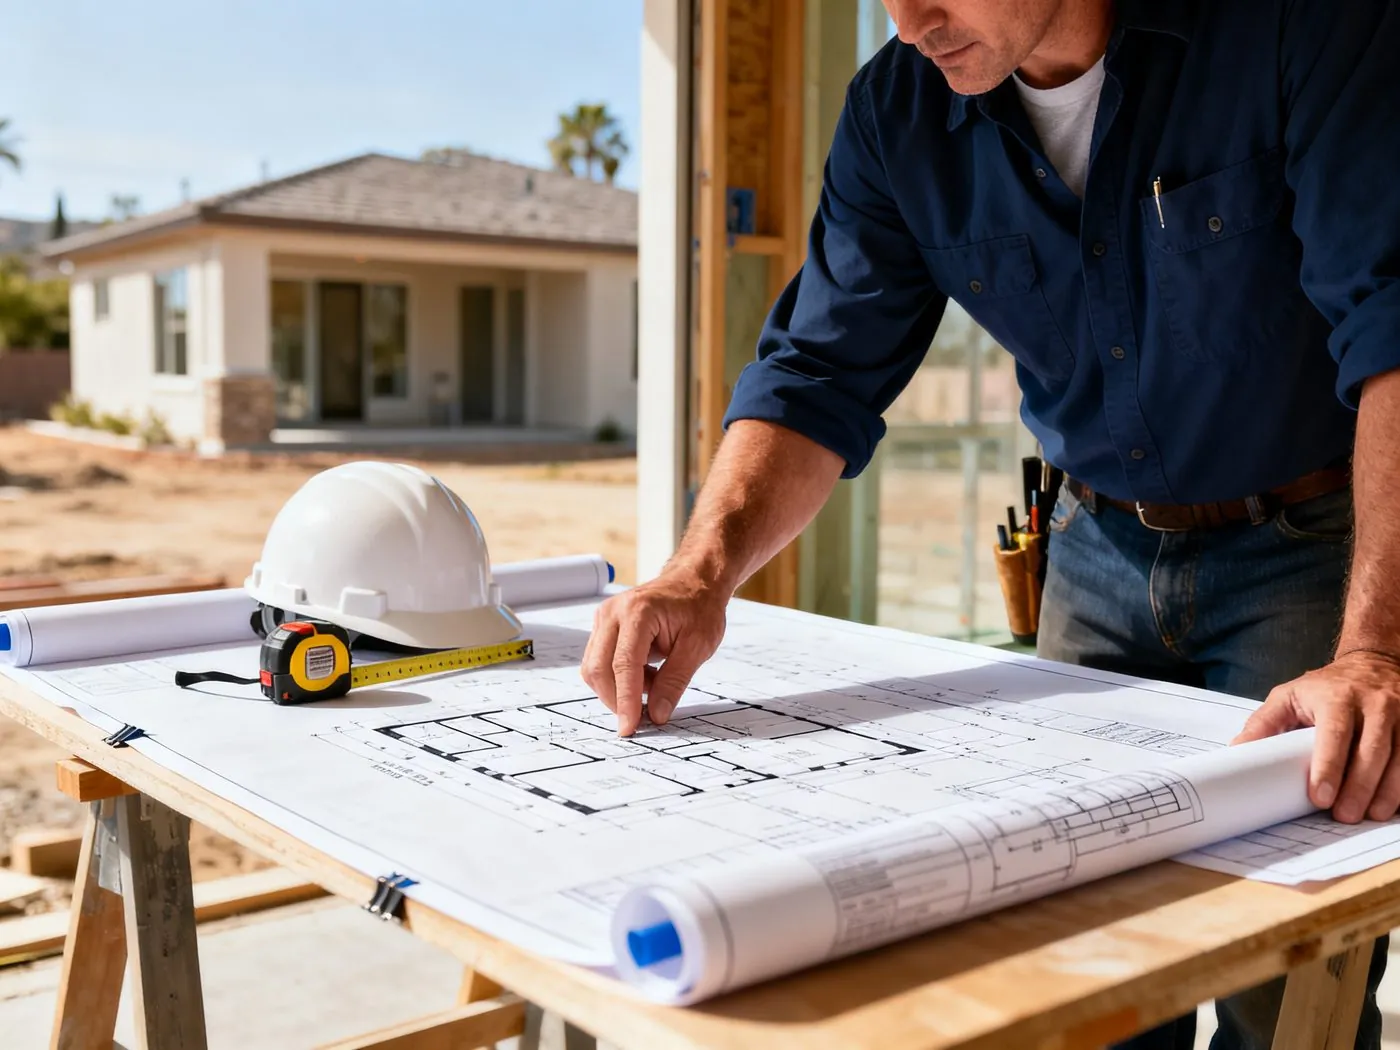
From Permit to Final Inspection — We Manage Every Step
Additions and ADUs in LA and Ventura Counties require navigating local building codes, HOA guidelines, and permit timelines that can vary significantly by jurisdiction. We've done it many times across both counties. We prepare the drawings, submit the permit applications, coordinate the inspections, and keep your project moving — so delays at the permit counter don't become delays on your project.
Request a Free ConsultationHow Your Addition or ADU Gets Built
Free Consultation & Site Review
We meet on-site, review your property, and discuss your goals — space requirements, budget range, and intended use.
Design & Drawings
We prepare construction drawings suited to your local jurisdiction's requirements and your design preferences.
Permit Submission & Approval
We manage the permit application, respond to plan check comments, and coordinate inspections throughout the build.
Construction & Handover
Our crew builds to spec. Final inspection, punch list, and a walkthrough with you before the keys change hands.
Ready to Add Space to Your Home?
Start with a free consultation — we'll assess your property and outline what's possible for your site and budget.