
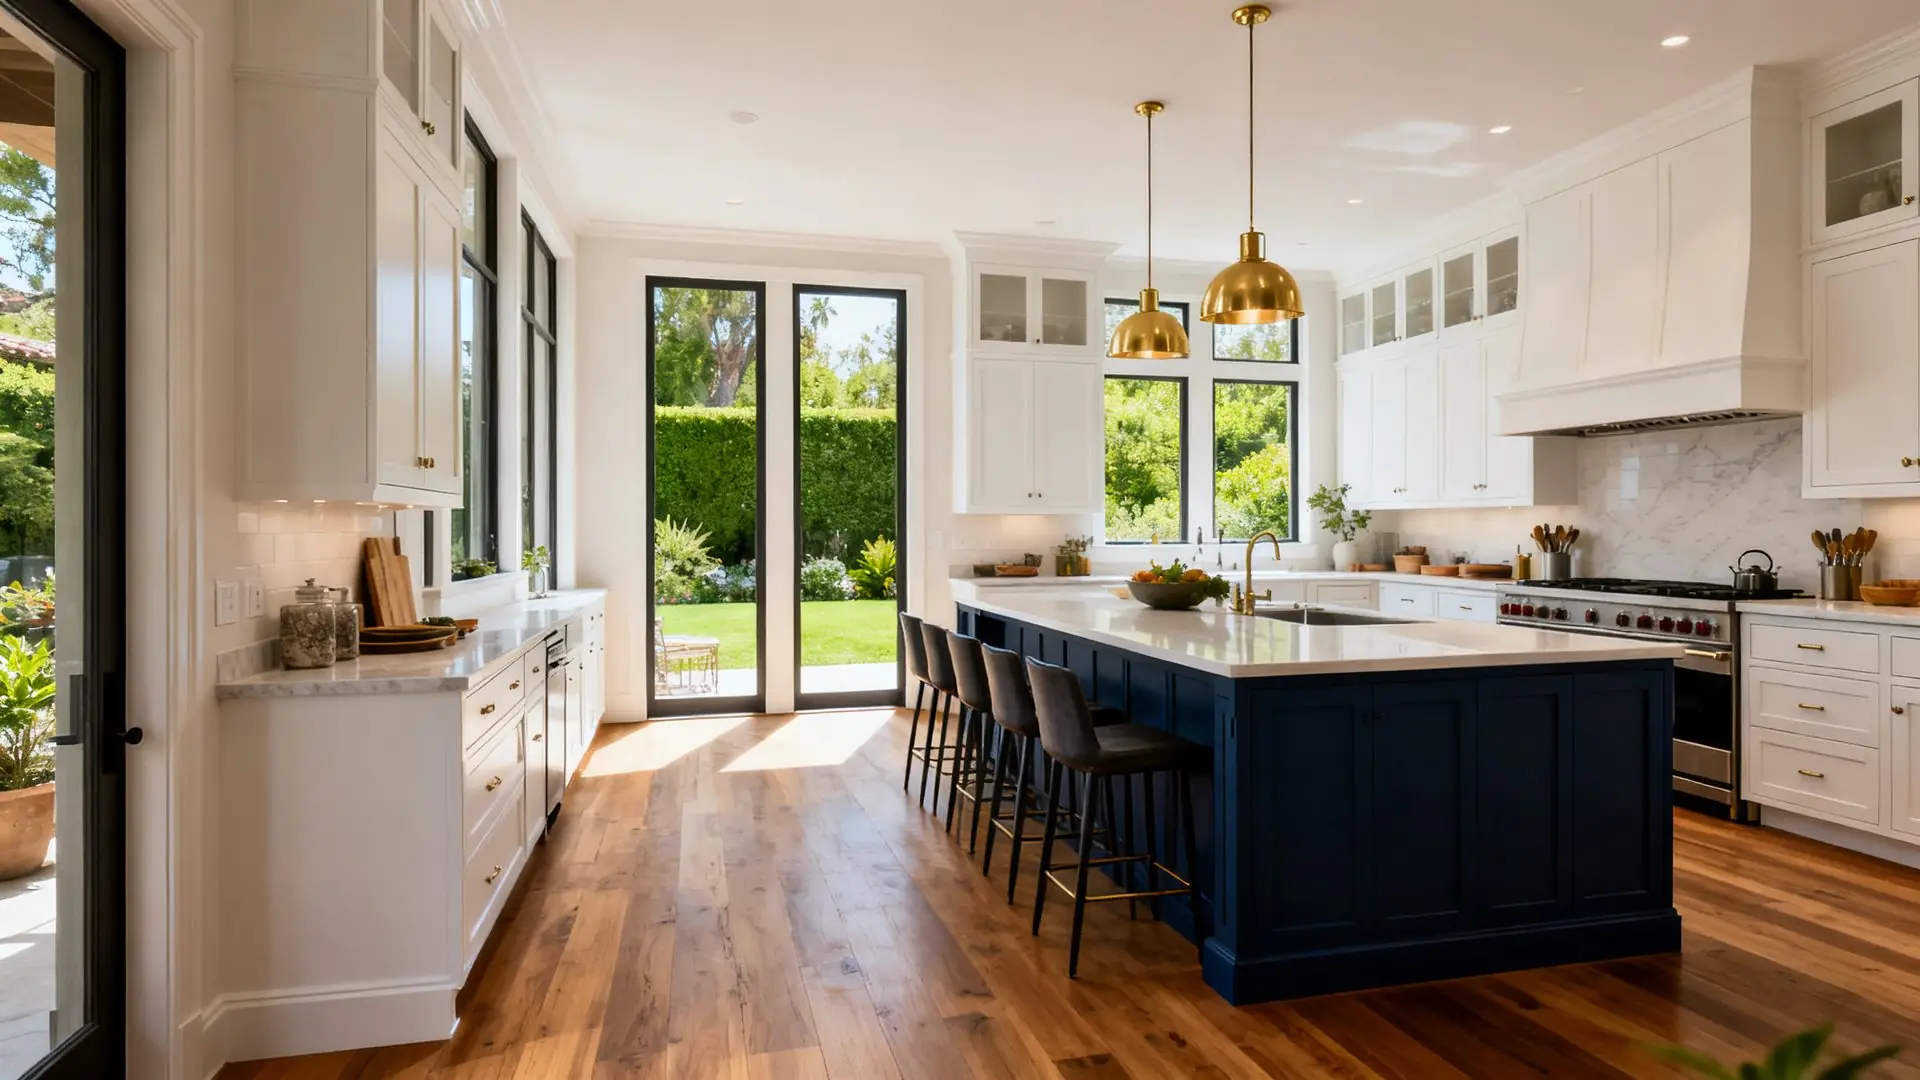
Custom Kitchen Layouts Built Around Your Life
Your kitchen layout determines how you move, cook, and connect. We design custom configurations — open-plan, galley, L-shape, or island-centered — that match your household's real rhythm.
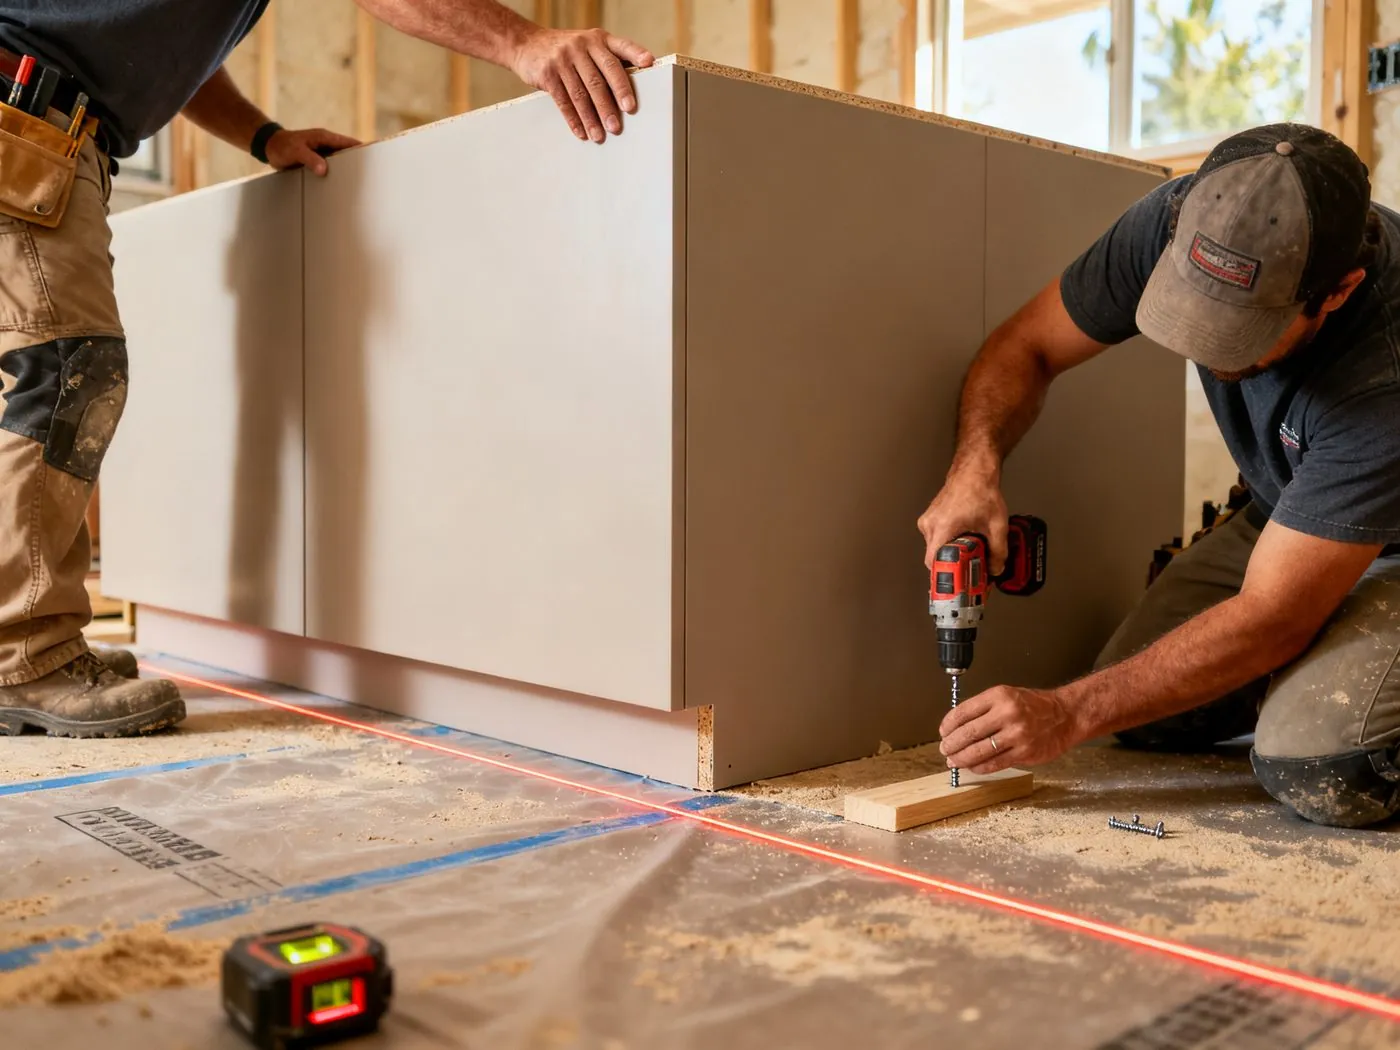
Every Layout Decision Starts With How You Cook
We don't apply a template. Before we design a single inch of your new kitchen, we talk — about your cooking habits, your storage needs, how many people use the kitchen at once, and what frustrates you about the current space. That conversation shapes everything from the workflow triangle to where the island sits. The result is a kitchen that feels custom because it is.
- Detailed space measurement and existing condition assessment
- Layout options — open-plan, galley, L-shape, U-shape, island configurations
- Workflow triangle analysis — sink, range, refrigerator positioning
- Storage planning — pantry, pull-outs, corner solutions
- Coordination with cabinet, countertop, and appliance selections
Related Kitchen Services
Cabinet & Countertop Upgrades
Once your layout is set, we source and install custom cabinetry and countertops that bring the design to life.
Learn More about Cabinet & Countertop UpgradesKitchen Finish Packages
Complete the look with coordinated flooring, backsplash, lighting, and fixture selections.
Learn More about Kitchen Finish PackagesLet's Design Your Kitchen Layout
A free consultation is the best place to start — we'll walk your space and map out the possibilities.